
UMN Tate Hall Lab Buildout
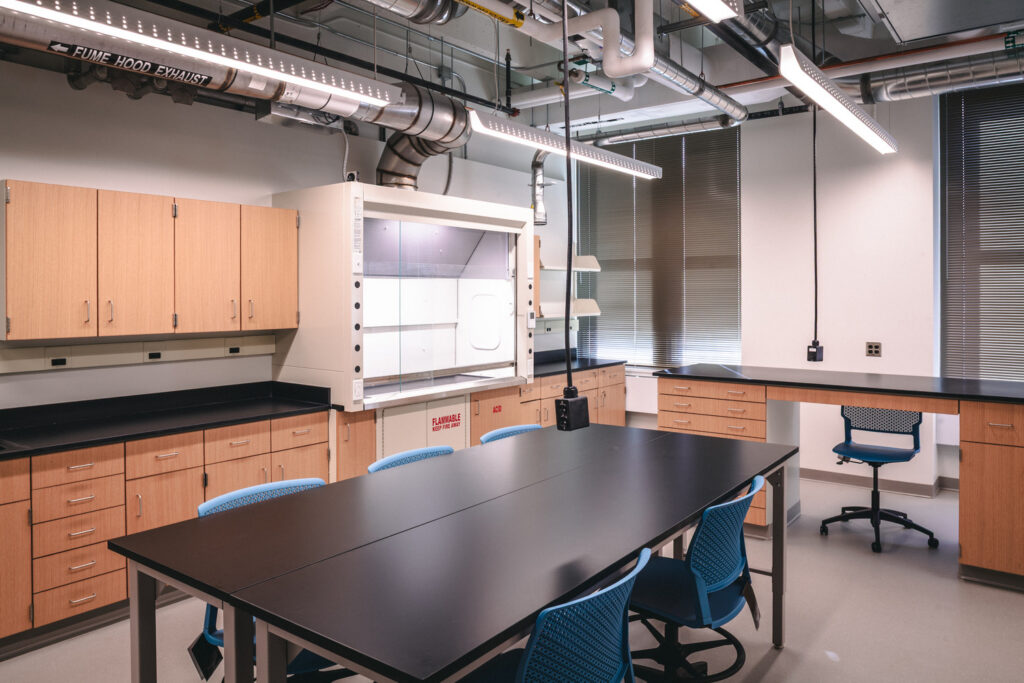
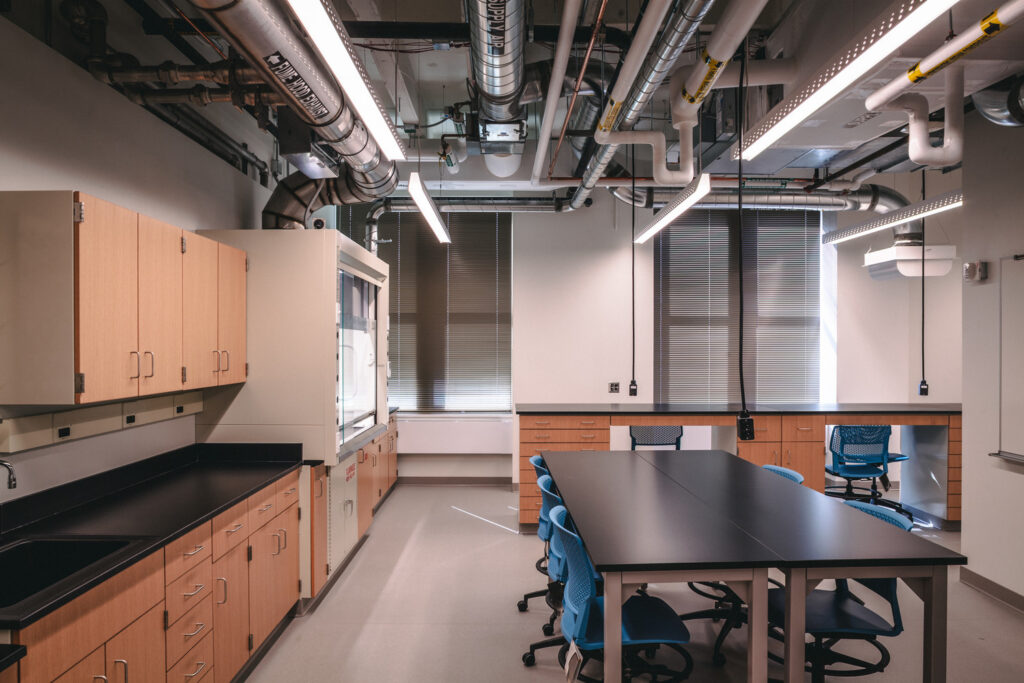
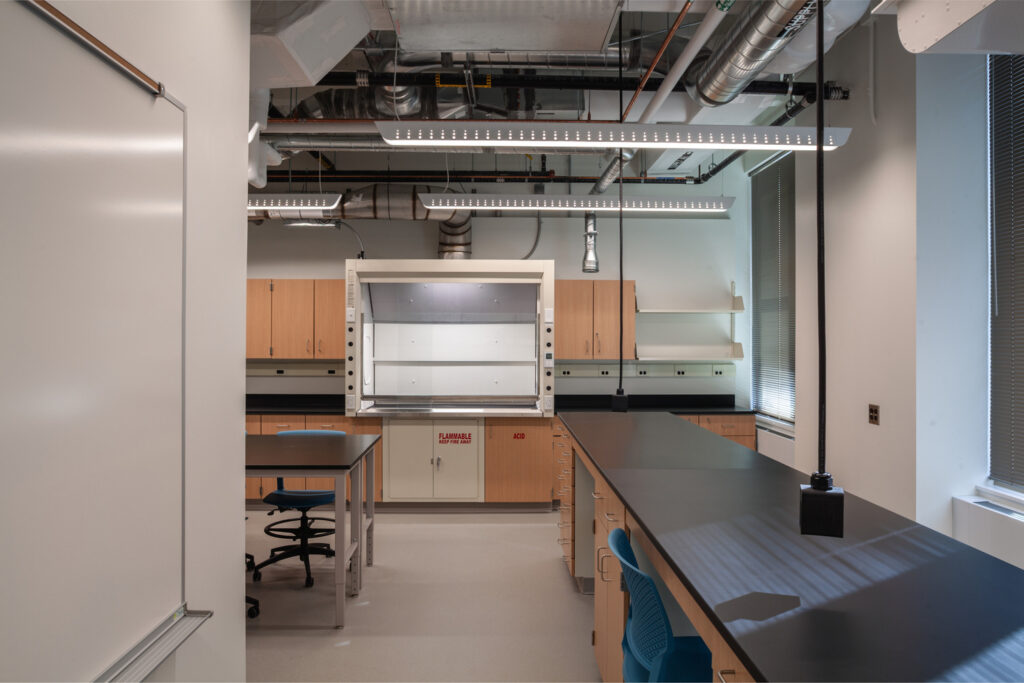
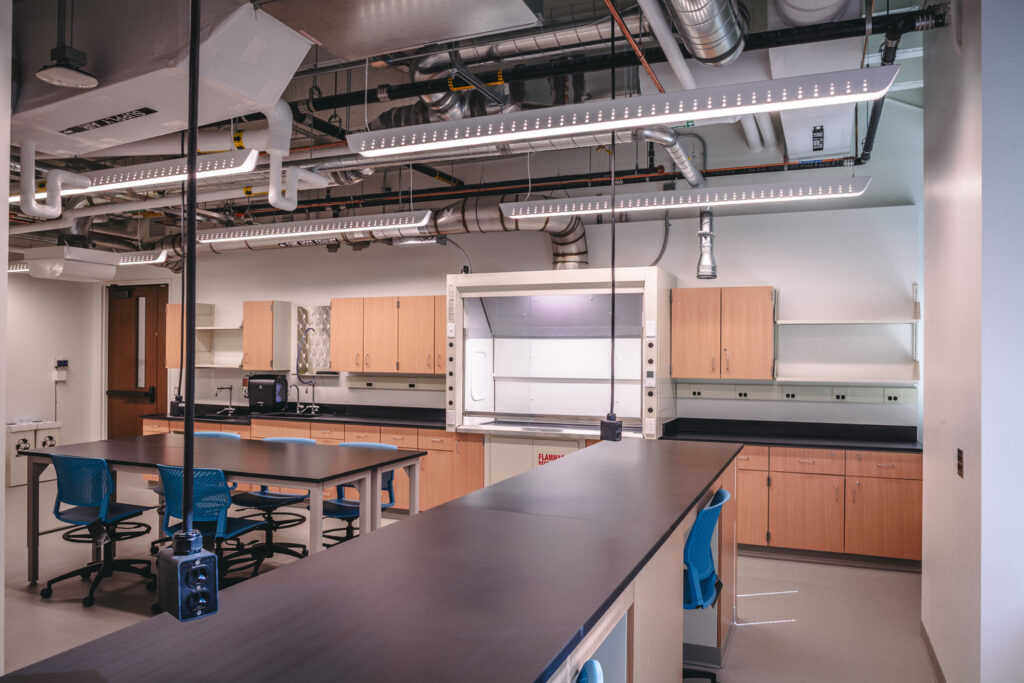
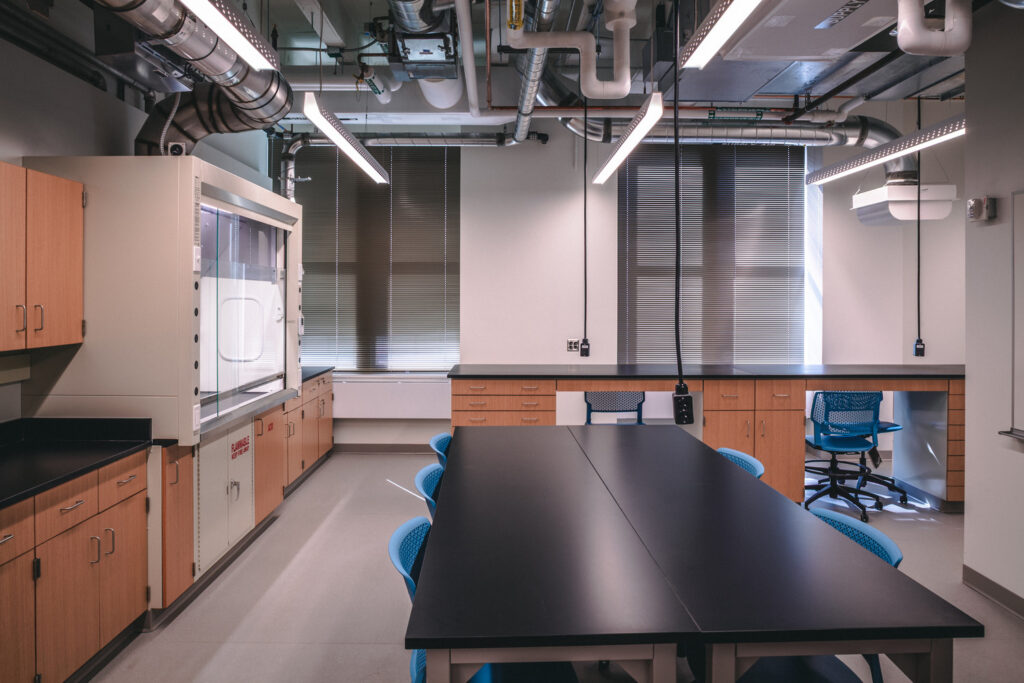
This project transforms the existing 786 sf shell space of Room 320 in Tate Hall into a fully functional specialty laboratory. Currently an unfinished room with basic utilities, the space will undergo a comprehensive buildout to support advanced research and instructional needs.
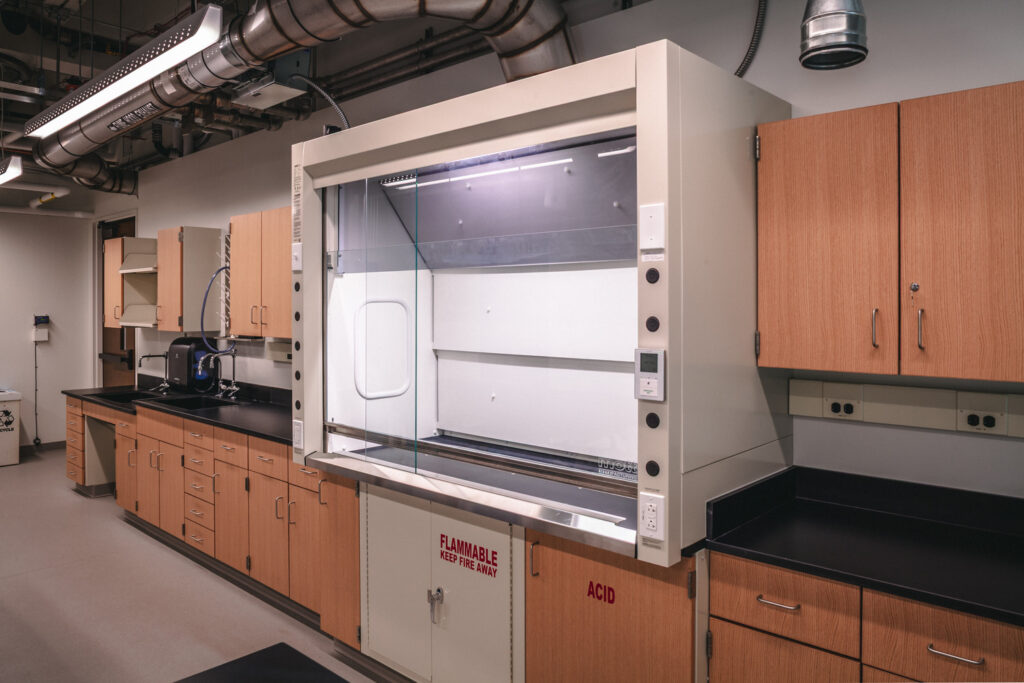
The renovation includes constructing a dedicated "room within a room" to house specialized lab equipment and a high-performance fume hood. To meet safety and ventilation requirements, the team routed exhaust through a mechanical shaft located in two adjacent active labs, carefully respecting fire-related hood regulations. Additional scope includes new casework, upgraded finishes, and complete mechanical, plumbing, and electrical systems, ensuring the lab meets stringent operational and safety standards.
The renovation includes constructing a dedicated "room within a room" to house specialized lab equipment and a high-performance fume hood. To meet safety and ventilation requirements, the team routed exhaust through a mechanical shaft located in two adjacent active labs, carefully respecting fire-related hood regulations. Additional scope includes new casework, upgraded finishes, and complete mechanical, plumbing, and electrical systems, ensuring the lab meets stringent operational and safety standards.
City/State
Minneapolis, MN
Project Owner
University of Minnesota
Architect
Busch Architects

Our Firm | Meet the Team | Community Impact | Safety | Portfolio | Careers | Trade Partners | Connect