
Savage Fire Station #1 Remodel
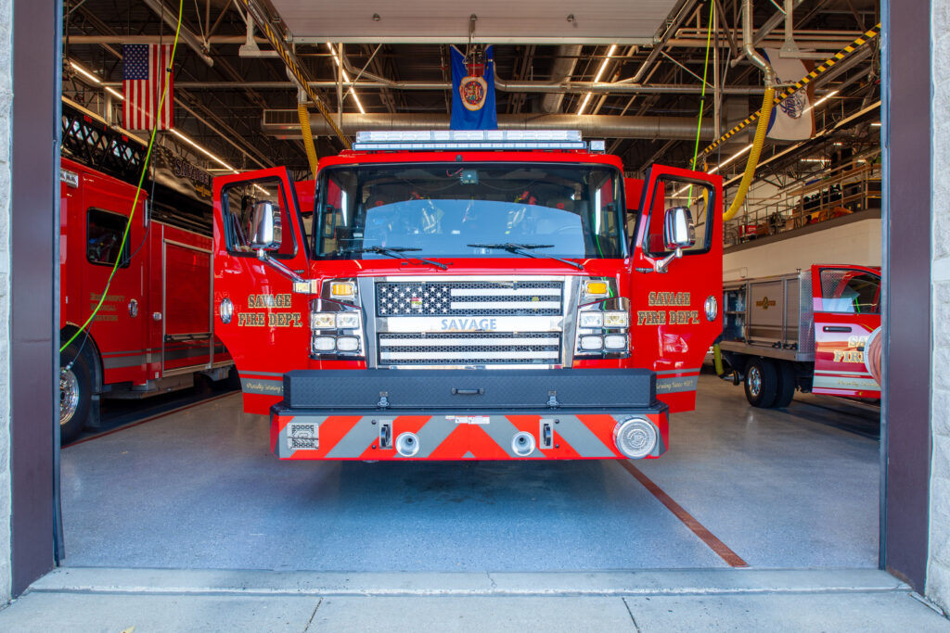
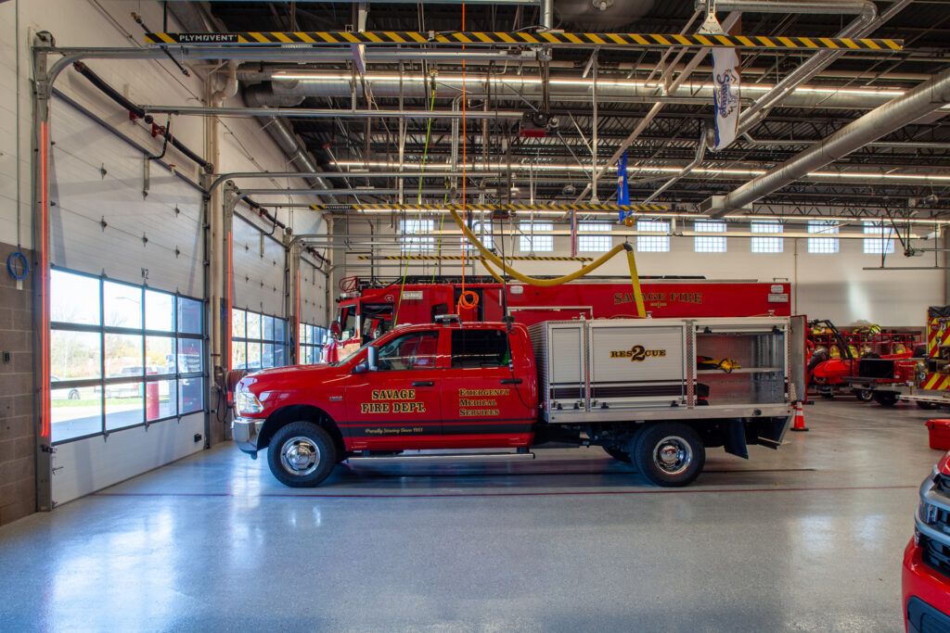
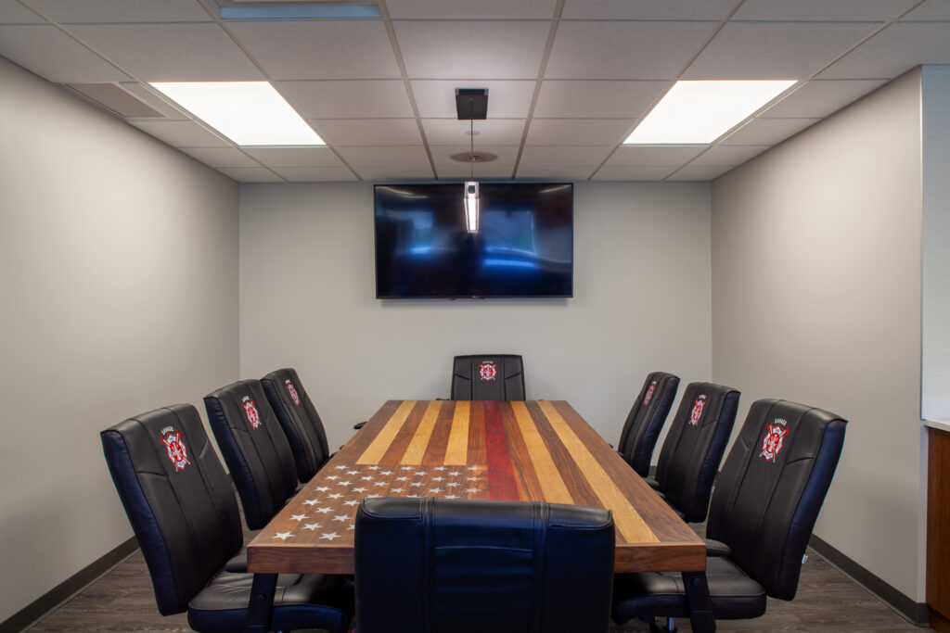
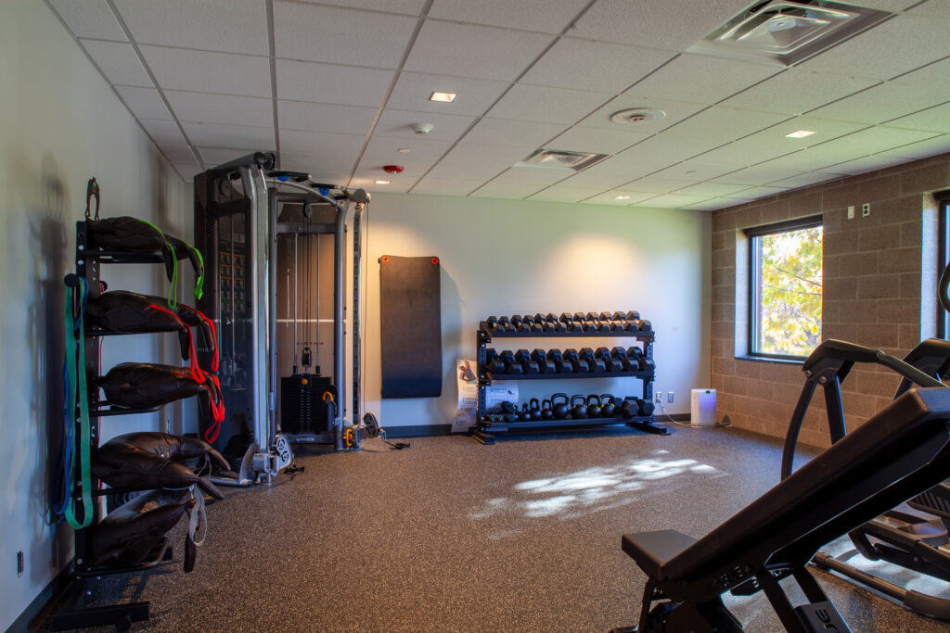
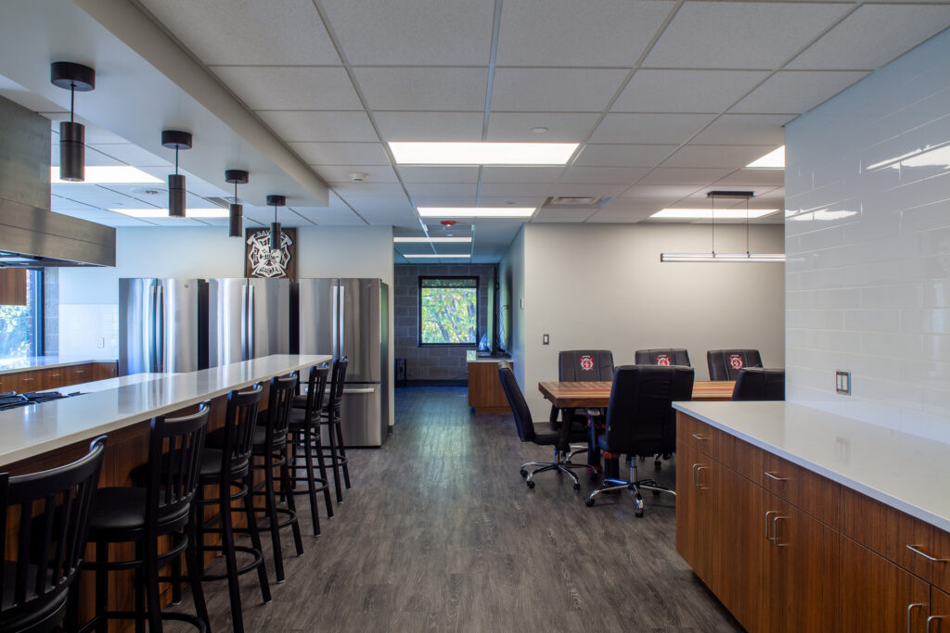
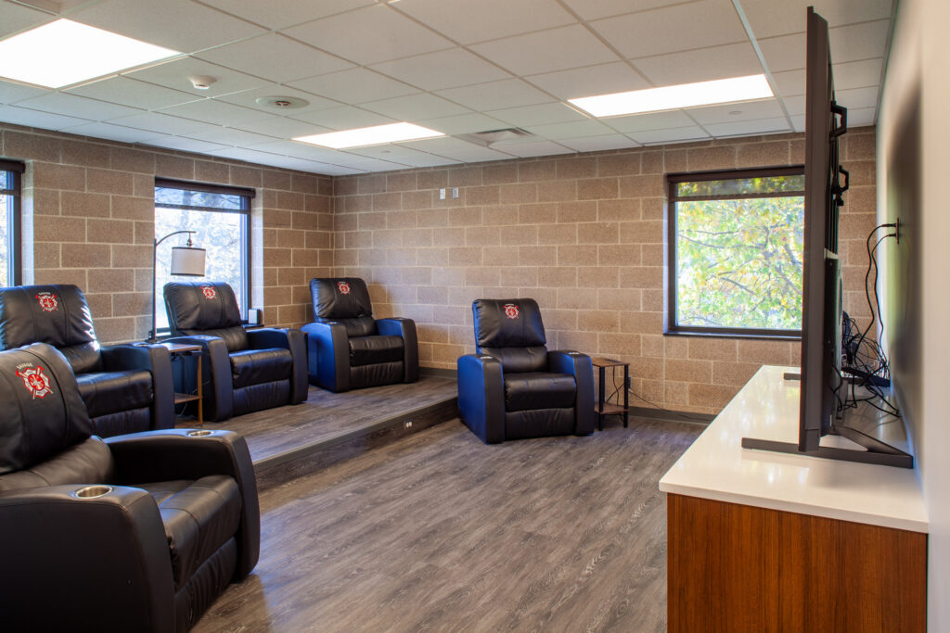
This project modernized an existing fire station to improve safety, efficiency, and daily operations for firefighters. Work included full interior renovations and major mechanical upgrades, with two new air handlers (one per floor), VAV units, new mechanical chases, and ductwork to enhance climate control in dorms, kitchen, and fitness areas. The kitchen was relocated upstairs to create a combined dining and fitness space, and a full fire sprinkler system was installed. Improvements encompassed the 6,700 sf apparatus bay and both floors, delivering a more functional, resilient facility.
Architect
CNH

Our Firm | Meet the Team | Community Impact | Safety | Portfolio | Careers | Trade Partners | Connect