
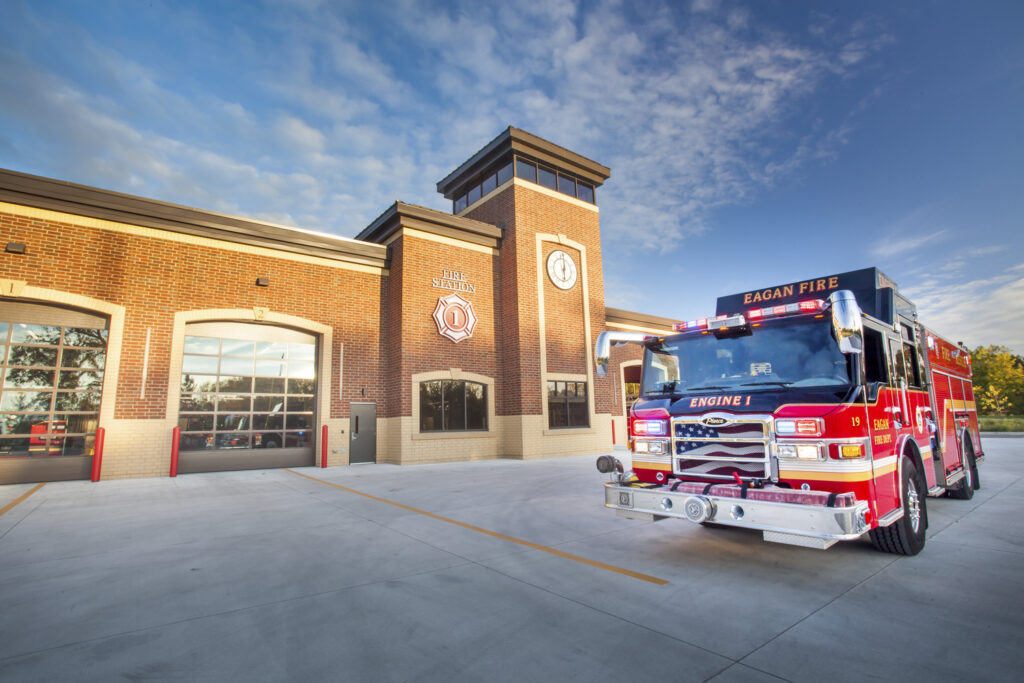
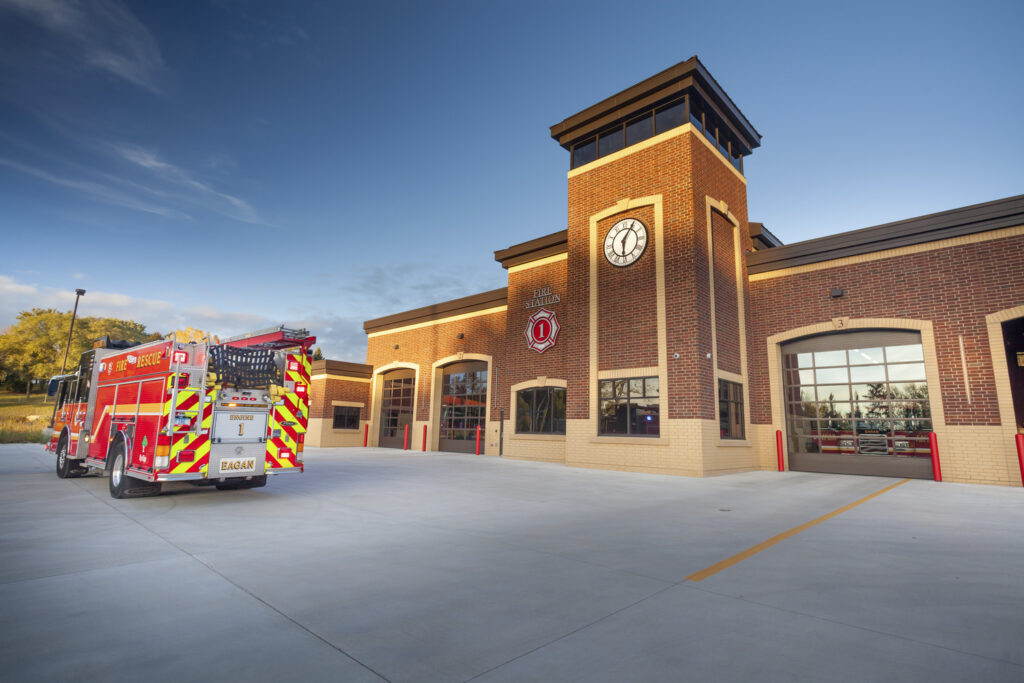

Eagan Fire Station #1
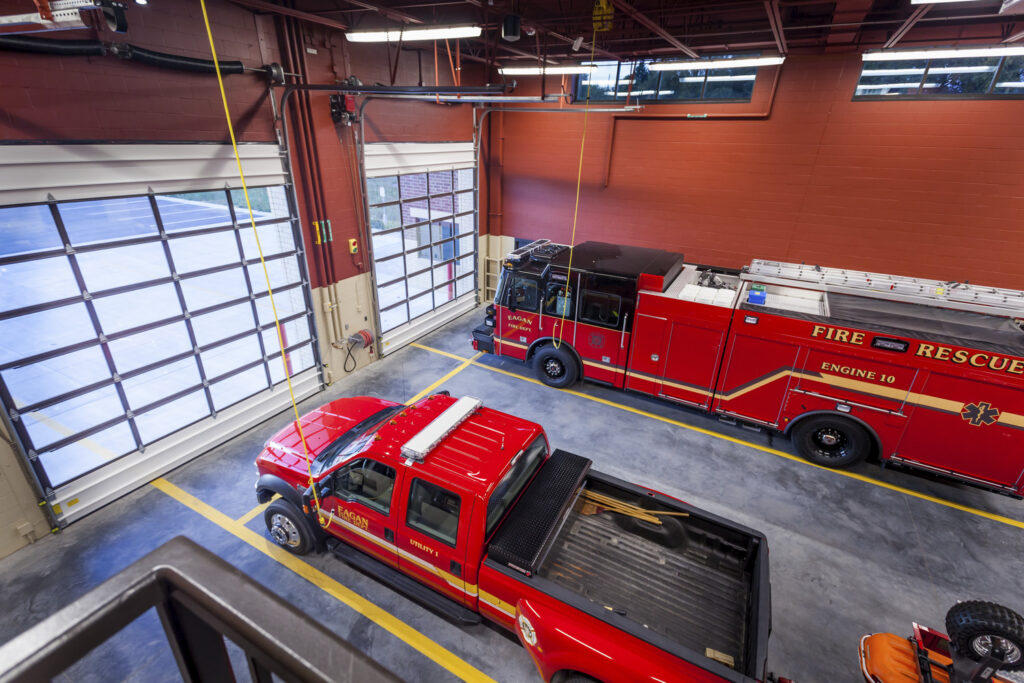
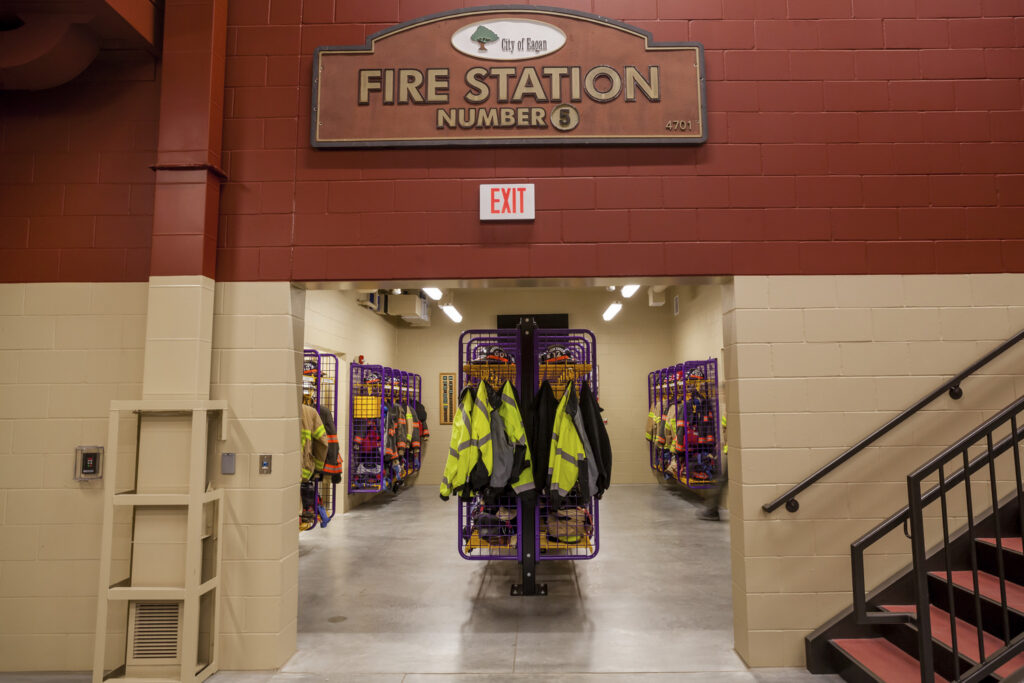
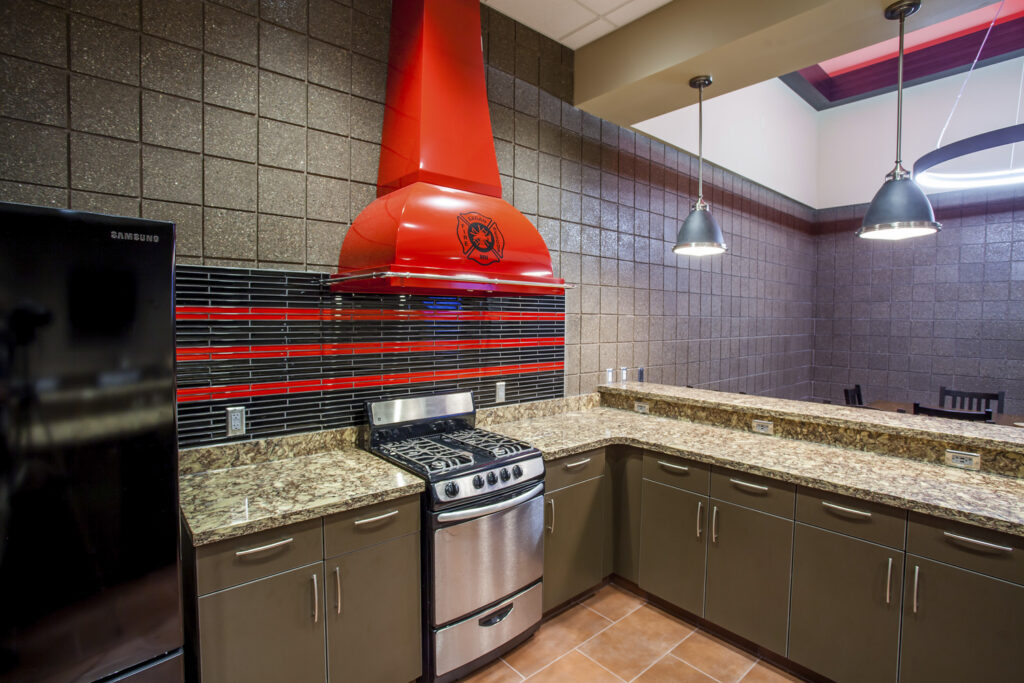
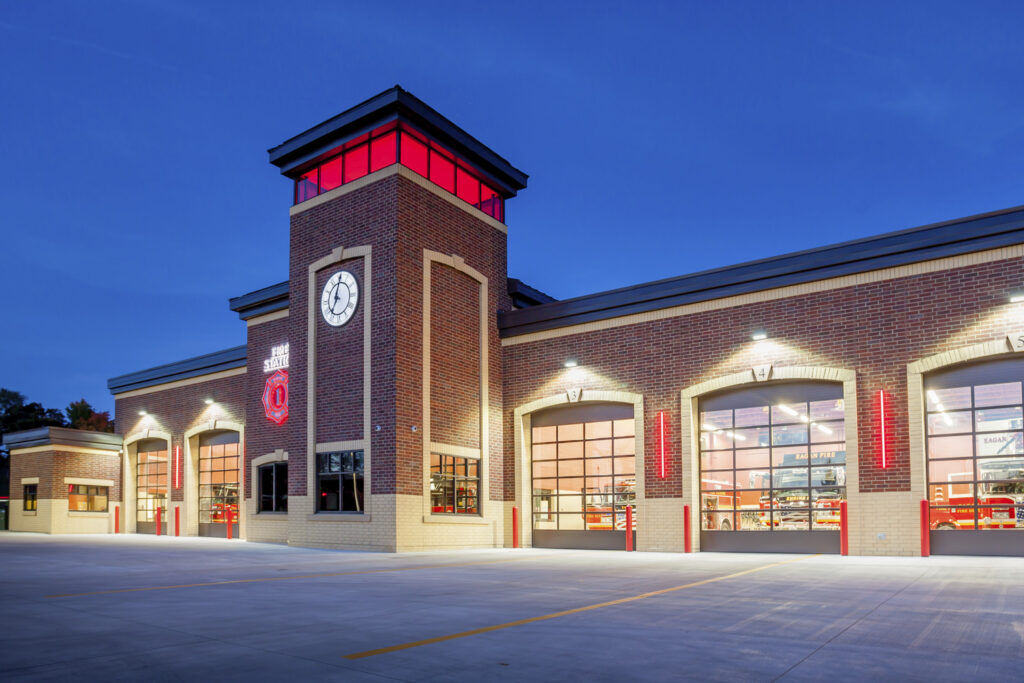
Eagan Fire Station #1 was constructed as a new 16,500 sf, two-story facility that replaced two aging stations in a centralized location, supporting the City’s transition from a paid-on-call to a duty crew response model. The station included five apparatus bays, offices, training and support spaces, dispatch and wellness areas, and firefighter living quarters. Specialized decontamination and turnout gear areas supported firefighter health and safety.
City/State
Eagan, MN
Project Owner
City of Eagan
Architect
CNH Architects

Our Firm | Meet the Team | Community Impact | Safety | Portfolio | Careers | Trade Partners | Connect